
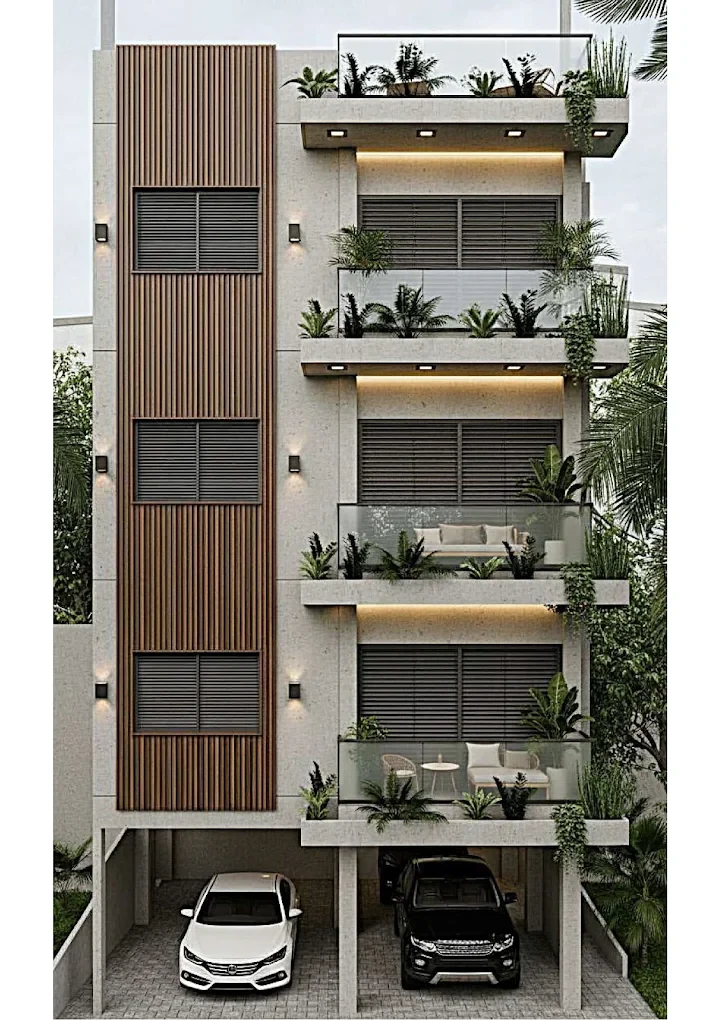
The Icon
Because Your Family Deserves Better.. Spacious 2BHK (928 sq.ft) & 3BHK (1160 sq.ft) designed with premium specifications, clear legal titles, and superior connectivity.
The Icon
Premium Residential Building — 23/1A Khanpur Road, Kolkata – 700047
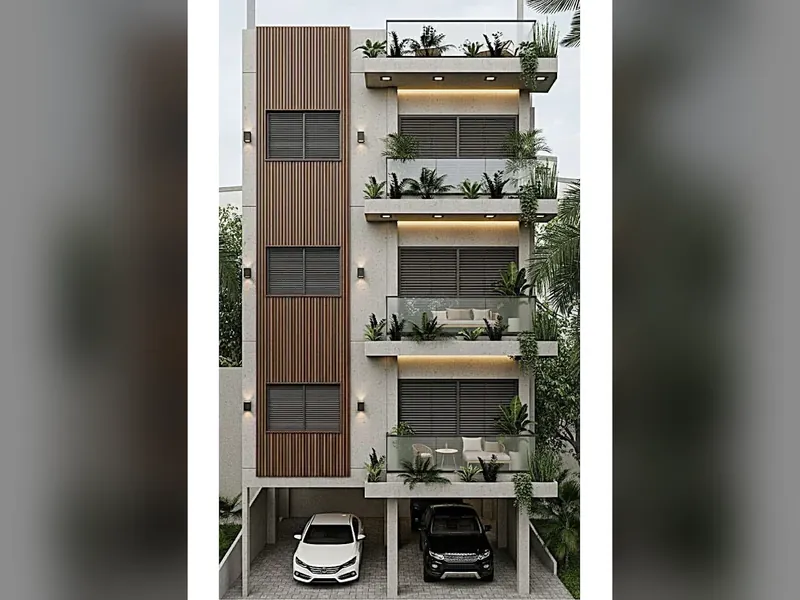
Building Elevation
G+3 Residential Building • Spacious 2BHK (928 sq.ft) & 3BHK (1160 sq.ft)
Spacious 2BHK (928 sq.ft) & 3BHK (1160 sq.ft)
Every apartment is architecturally optimized for seamless natural ventilation, cross airflow, and privacy, with superior civil engineering standards.
Engineered for timeless living.
Every element is constructed with certified branded materials and precision civil craftsmanship.
Modern G+3 Construction
Architecturally refined structure with wide entrance gates
Anti-Termite Treatment
Foundation level chemical treatment ensuring structural longevity
Roof Waterproofing
Multi-layer roof tiles sealing against Kolkata monsoons
Marble & Granite
Elegantly finished staircases and common lobbies
Branded Vitrified Tiles
Premium large-format vitrified floor tiles throughout all rooms
Granite Kitchen Platform
Heavy-duty granite slab with stainless steel sink & glazed dado
Premium Sanitary Fittings
Wall-mounted commode and designer chrome bathroom fixtures
24×7 Water Supply
Continuous water supply with Iron Guard filtration
Branded Modular Switches
Concealed fire-resistant copper wiring and modular switchgear
CESC Power Supply
Independent CESC electric connection with generator backup support
Covered Parking Space
Secure, demarcated ground-level covered parking bays
Branded Lift
Smooth elevator serving all residential floors
24×7 CCTV Surveillance
Round-the-clock security monitoring of premises and entrance
Weatherproof Exterior
High-grade waterproof exterior acrylic coating
Thoughtful layouts maximized for space.
Designed with zero dead spaces, excellent cross-ventilation, and generous natural illumination.
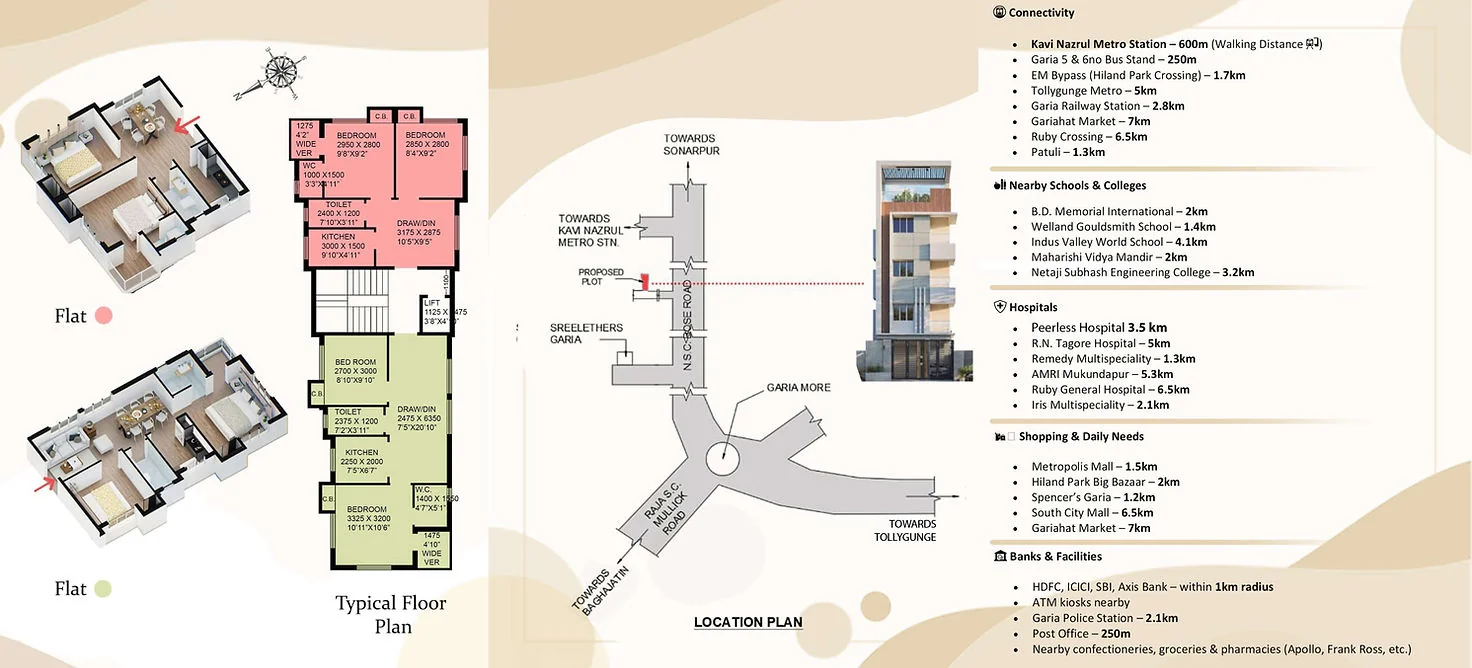
3BHK Flat Layout (F2, S2, T2)
Grand master bedroom suite, spacious drawing & dining room, two modern bathrooms, wide private balcony.
2BHK Flat Layout (F1, S1, T1)
Smartly proportioned 2-bedroom home with zero wasted hallway space and optimum natural sunlight.
Visual Showcase & Progress
Actual photographs and perspectives from the site.
Everything within effortless reach.
Strategically situated in South Kolkata with rapid transit access.
Bansdroni Metro Station
Walking Distance
Naktala
3 mins
Garia Metro
7 mins
Tollygunge Metro Station
10 mins
Garia 5 & 6 No. Bus Stand
5 mins
EM Bypass (Hiland Park)
10 mins
Rashbehari / Gariahat
20 mins
Experience your new home in person.
Tour the project site at 13 Raja S.C. Mullick Road, inspect the structural progress, and review apartment layout details directly with developer Subhojit Das and our team.
13, Raja S.C. Mullick Road, Kolkata – 700084
Near Kavi Nazrul Metro (600m)