
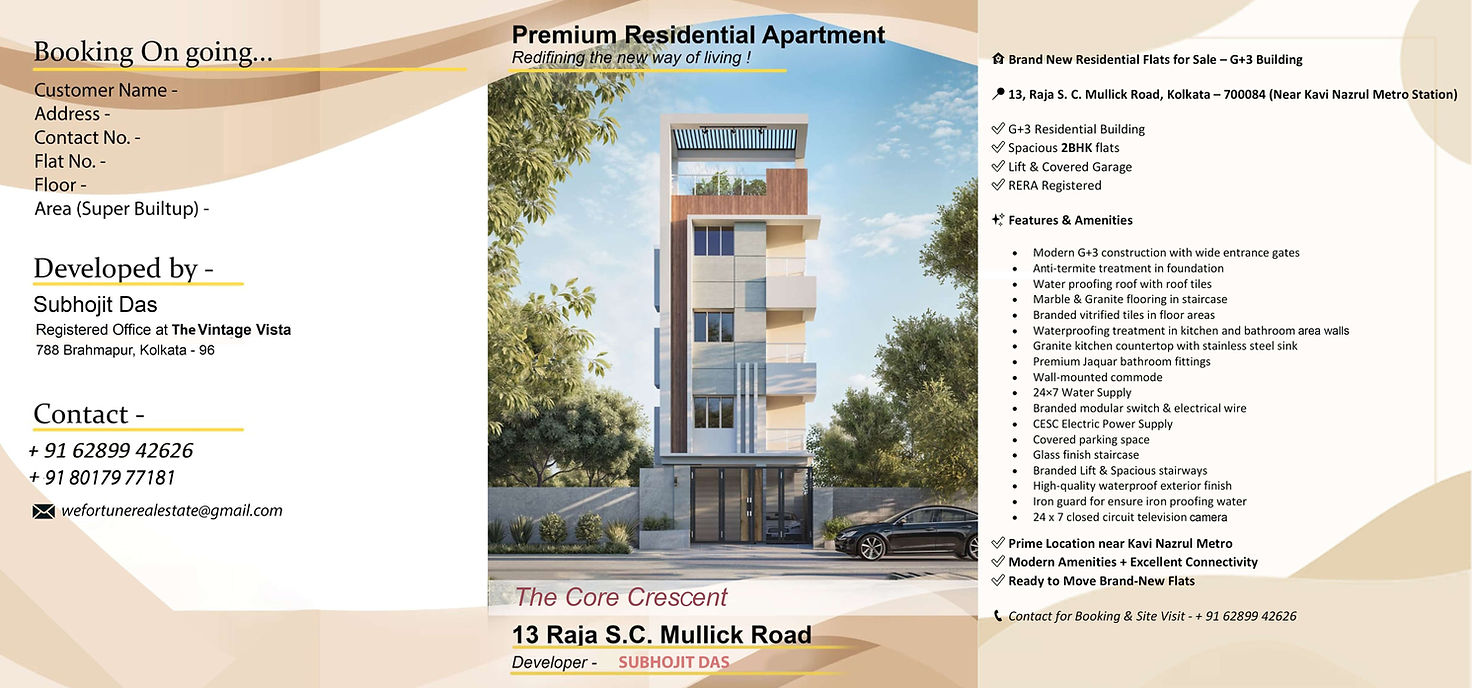
The Core Crescent
A sanctuary of calm and architectural elegance in South Kolkata. Low-density G+3 living with spacious 2BHK homes, covered garage, and premier metro connectivity.
The Core Crescent
Designed for modern urban families seeking calm, comfort, and elite connectivity. An exclusive low-density G+3 community on Raja S.C. Mullick Road.
Exterior Elevation
Contemporary multi-tone facade with decorative glass railings
Sophisticated 2BHK Residences
Every apartment is architecturally optimized for seamless natural ventilation, cross airflow, and privacy, with superior finishes from renowned national brands.
Engineered with uncompromising quality.
Every fixture and structural detail in The Core Crescent is chosen for enduring performance, safety, and daily comfort.
Modern G+3 Construction
Architecturally refined structure with wide entrance gates
Anti-Termite Treatment
Comprehensive foundation and structural protection
Waterproof Roof
Weather-resistant roof tiles with specialized sealing
Marble & Granite
Premium staircase and common area flooring
Branded Vitrified Tiles
High-grade floor tiling across all apartment living areas
Waterproofing
Multi-layer waterproofing for kitchen and bathroom walls
Granite Countertop
Sleek kitchen counters with heavy-gauge stainless steel sink
Premium Jaguar Fittings
Designer sanitaryware and CP fittings for high durability
Wall-Mounted Commode
Modern, easy-to-clean sanitary bathroom design
24×7 Water Supply
Continuous water supply with overhead storage
Modular Switches
Concealed copper wiring with fire-retardant modular fittings
CESC Power Supply
Direct, uninterrupted electricity connection
Covered Parking
Dedicated and secure ground-level covered car spaces
Glass Finish Staircase
Contemporary glass railing finish for elegant corridors
Branded Lift
Smooth, silent branded elevator with power backup compatibility
Waterproof Exterior
Premium weather-proof exterior paint that lasts for decades
Iron Guard Protection
Corrosion-proof iron grills and structural security gates
24×7 CCTV Surveillance
Round-the-clock monitoring of common spaces and entrances
Thoughtful layouts maximized for space.
Meticulously planned 2BHK configurations designed with zero dead spaces, excellent cross-ventilation, and generous natural illumination.
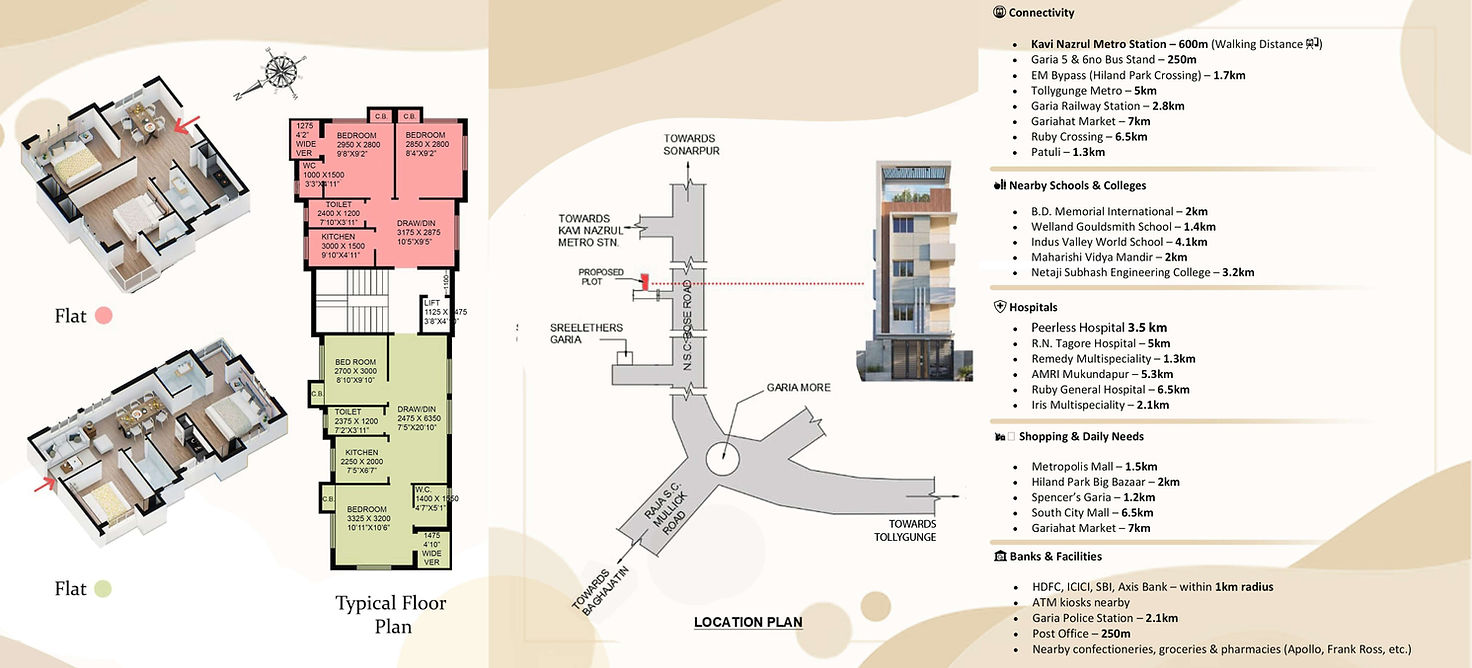
Spacious 2BHK Apartment
Designed to cater to the modern urban family. Balanced proportions between private bedrooms and shared entertaining areas.
At the epicenter of South Kolkata.
Located at 13 Raja S.C. Mullick Road, Kolkata 700084. Enjoy unmatched walking distance to Kavi Nazrul Metro Station and rapid road access across the city via the EM Bypass.
Experience your new home in person.
Tour the project site at 13 Raja S.C. Mullick Road, inspect the structural progress, and review apartment layout details directly with developer Subhojit Das and our team.
13, Raja S.C. Mullick Road, Kolkata – 700084
Near Kavi Nazrul Metro (600m)